Sagrada Família architecture explained: columns, geometry and light
Gaudí threw out the flying buttresses of a Gothic cathedral and let the columns lean like trees. That one decision explains why the inside is so bright.
Book this visit
Some links are affiliate links: if you book, we may earn a commission at no extra cost to you. How this works
 Entry ticket included
N° 1
Sagrada Família express guided tour with ticket
A 75-minute tour in your own language with an accredited guide, then free time inside the basilica. Groups of up to 15.
- 1.25 hrs
- Small group
- Free cancellation
Live guide: English, Spanish, French, German, Italian
From · per person
Nov 2026
 Our pick Entry ticket included
N° 2
Sagrada Família guided tour in groups of up to 9
A guide points out the geometry you would walk past on your own.
- 1.5 hrs
- Small group
- Free cancellation
Live guide: English, Spanish, French, German, Italian
From · per person
Nov 2026
Sorted by price, lowest first. Prices from the booking platform; the price at checkout is the one that counts.
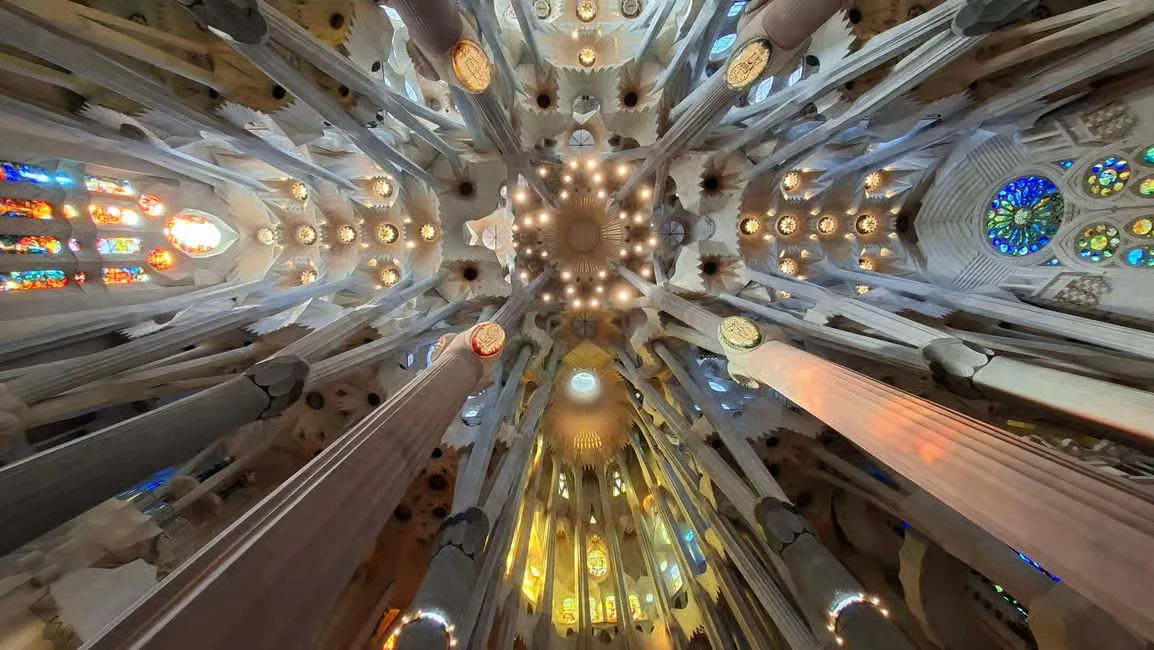
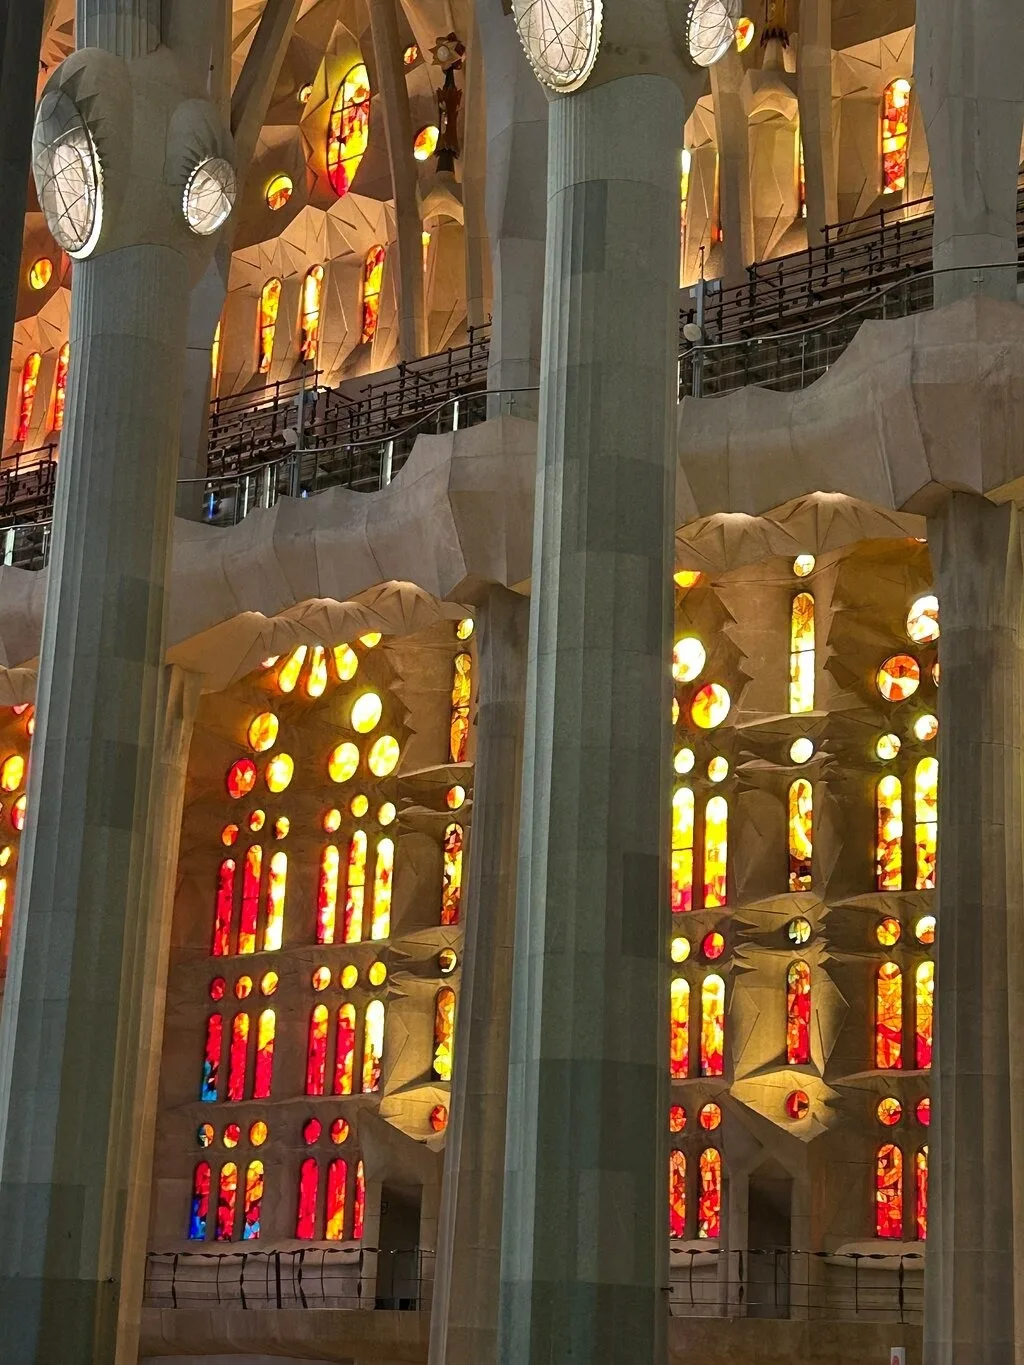
The Sagrada Família keeps the plan of a Gothic cathedral, a Latin cross with five aisles and a three-aisle transept, but not its structure. Gaudí replaced the outside props of Gothic churches (flying buttresses) with leaning columns that branch like trees and carry the vaults from the inside. Freed from those props, the walls could be filled with glass. The central nave rises to 45 m, the aisles to 30 m and the crossing to 60 m.
In short
- Plan: Gothic. Structure: not Gothic. No flying buttresses.
- Columns lean and branch like trees; the four at the crossing are porphyry.
- Gaudí built with surfaces made of straight lines (ruled surfaces), which are easy to cut and to build.
- He worked in plaster models and hanging-chain models more than in drawings.
- Since 2012 the head architect is Jordi Faulí.
From Gothic to Gaudí
The first architect, Francisco de Paula del Villar, planned a neo-Gothic church in 1882 and started the crypt. Gaudí took over in 1883 and kept the crypt, then spent 43 years changing almost everything above it (official history).
A Gothic vault pushes outwards as well as down. Medieval builders caught that push with buttresses and flying buttresses outside the walls. Gaudí tilted the columns instead, so each one follows the line the load wants to take. He tested the idea at the church of the Colònia Güell, outside Barcelona, using a model of hanging chains: hang weights on strings, and gravity draws the ideal shape of each arch upside down. A version of that model is in the museum under the basilica.
The columns
Look at the base of a column, then follow it up.
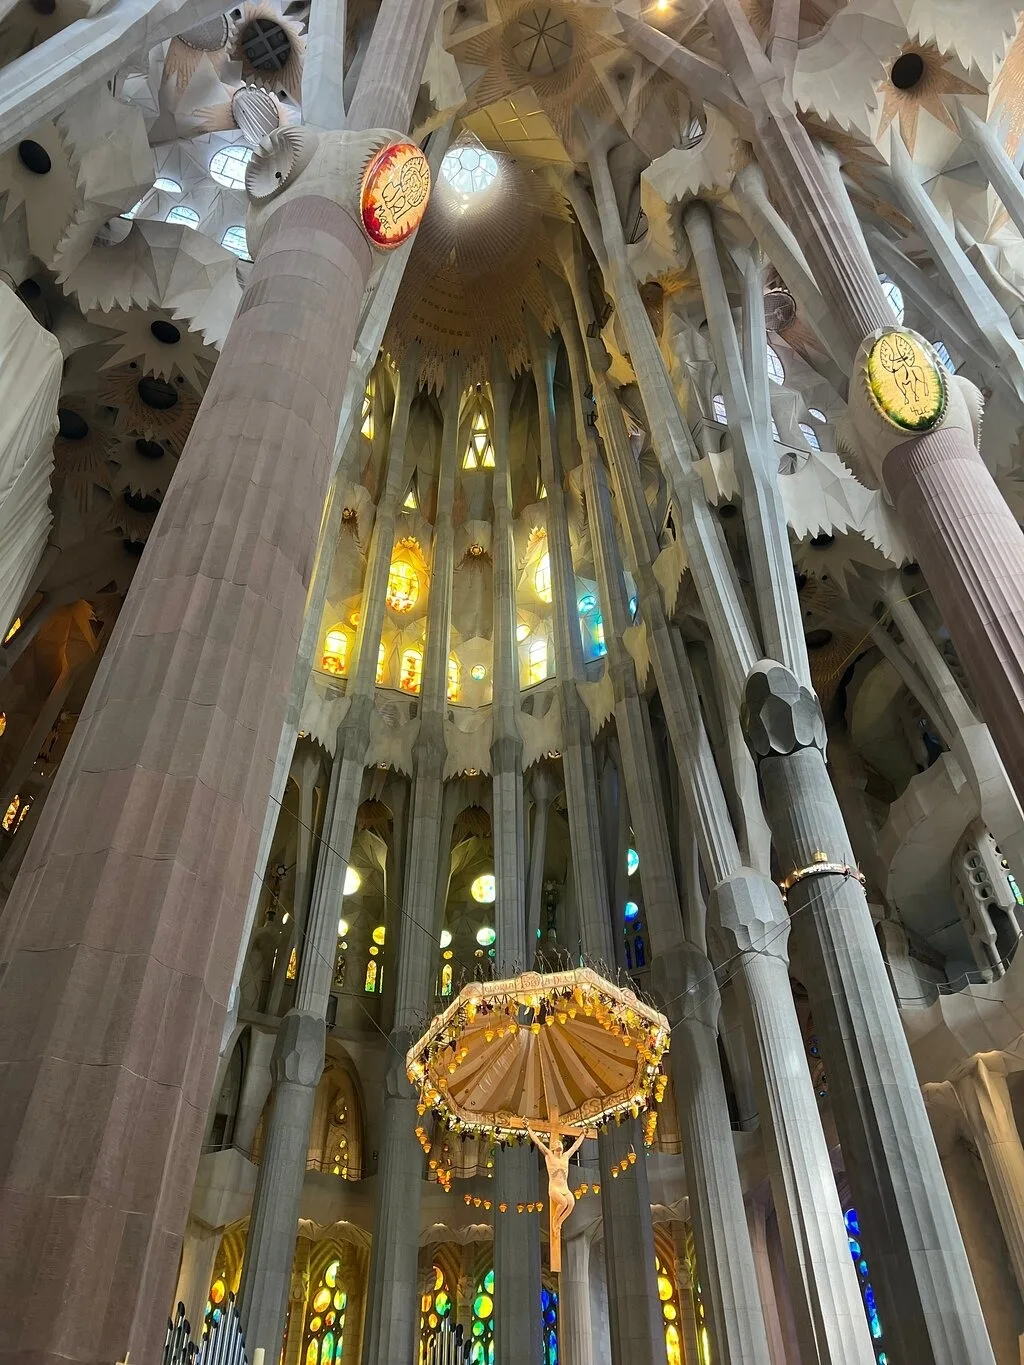
- They branch. Each column splits into thinner branches near the top, which spread the weight of the vault, the way a tree spreads its crown.
- They are not all the same. The four large columns at the crossing are dark red porphyry and carry the most weight; they hold the medallions of the four Evangelists.
- The double-twist column. Gaudí’s own invention. Take a star-shaped section and twist it one way, then the same star the other way, and keep where the two overlap. As the column rises the edges double, from a square to an octagon to 16 sides, until it reaches a circle. The base is crisp and the top is smooth.
Geometry from nature
Gaudí said he took his forms from nature, and most of them are ruled surfaces: curved surfaces made entirely of straight lines. They look complex, but a mason can cut them with straight guides, and they are stiff for their weight.
| Surface | What it looks like | Where to look |
|---|---|---|
| Hyperboloid | A cooling tower or a waisted tube | The openings in the vault and the windows that let in light |
| Hyperbolic paraboloid | A saddle or a Pringle | Joins between vaults and roofs |
| Helicoid | A spiral ramp | The spiral staircases you walk down from a tower |
| Conoid | A wavy sheet | The roof of the Schools building on the site |
When you stand in the middle of the nave and look up, the star-shaped openings in the vault are hyperboloids. Light from the upper windows falls through them, which is why the ceiling glows even on a dull day.
The Schools
At the edge of the site stands a small one-storey building with a wavy brick roof. Gaudí designed it in 1909 as a school for the children of the construction workers. It was moved to its present corner of the site in 2002 and now holds an exhibition. The roof is the conoid from the table above, built from thin brick in curves that make it stiff.
Models, not plans
Gaudí knew he would not finish the church, so he left the work as plaster models at large scale, more than as drawings. Many were smashed when the workshop burned in 1936. Architects pieced the fragments back together, and from the 1990s computer modelling made it possible to calculate and cut his geometry quickly. You can see restored models in the museum.
The architects after Gaudí
From the official history:
| From | Architect |
|---|---|
| 1882 | Francisco de Paula del Villar |
| 1883 | Antoni Gaudí (until his death in 1926) |
| 1926 | Domènec Sugranyes, Gaudí’s disciple |
| 1939 | Francesc de Paula Quintana |
| 1966 | Isidre Puig i Boada and Lluís Bonet i Garí |
| 1983 | Francesc Cardoner |
| 1985 | Jordi Bonet i Armengol |
| 2012 | Jordi Faulí, head architect today |
A guide who reads the building
The audio guide covers the structure in outline. A guide can show you where each idea sits in the building. These tours include the entry ticket.
Next: what to see · history and Gaudí · symbols of the façades
Questions people ask
What style of architecture is the Sagrada Família?
It began as a neo-Gothic church under Francisco de Paula del Villar in 1882. Gaudí took over in 1883 and turned it into his own style, part of Catalan modernisme: Gothic in plan, but with leaning tree-like columns and geometry taken from nature instead of flying buttresses.
How tall is the inside of the Sagrada Família?
The central nave vault is 45 m high and the side aisles 30 m. The vault over the crossing rises to 60 m.
Who is the architect of the Sagrada Família today?
Jordi Faulí has been head architect and site director since 2012. Before him came, among others, Domènec Sugranyes, Francesc de Paula Quintana, Isidre Puig i Boada, Lluís Bonet i Garí, Francesc Cardoner and Jordi Bonet i Armengol.